
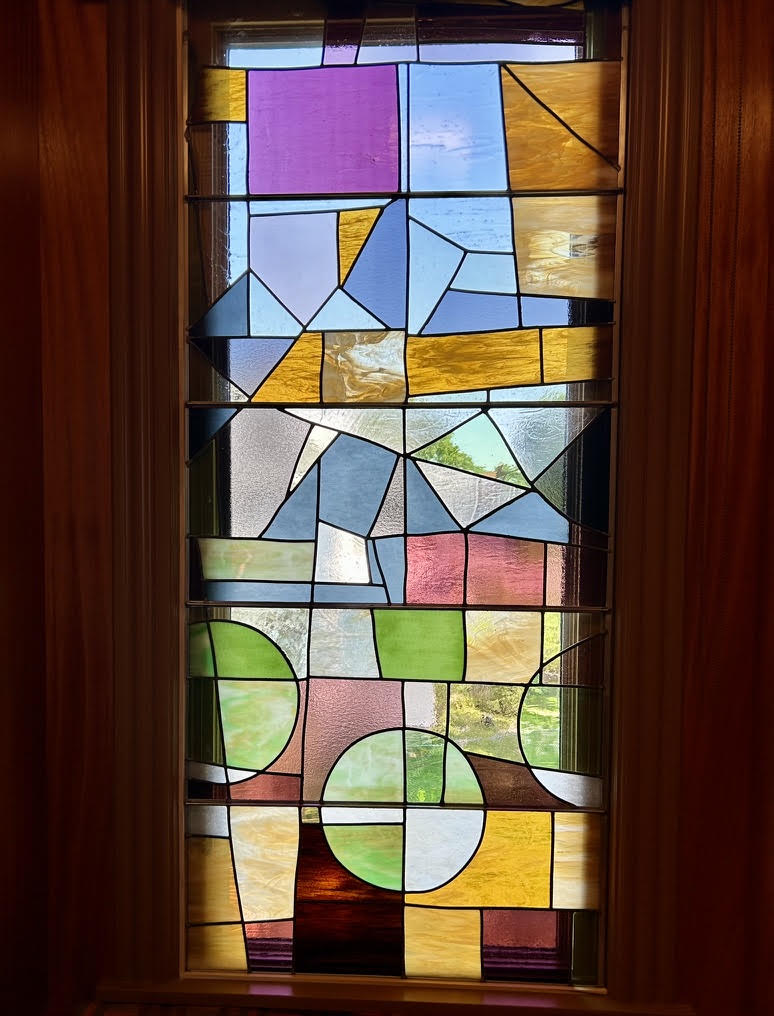
Residential Geometric Window
Minneapolis, Minnesota
August 2025
Commissioned architectural stained glass
Lead Designer: Malcom Potek
Design Partner: Victoria Saas, Prospect Refuge
Fabrication: Potekglass
Sector: Residential
Technique: Leaded
Dimensions: 33.25 × 76 inches
Potekglass was commissioned by designer Victoria Saas of Prospect Refuge to create a stained-glass window for her home. The project was a collaborative effort from the beginning, with Saas and Malcom Potek developing the design together from a collection of inspirational imagery, including playful cathedral windows of unknown origin. Their unusual compositions and unexpected use of form provided the starting point for a new interpretation.

The finished design builds on that playful quality through an array of transparent and opaque glasses, creating shifts in light, color, and visual depth. The window was constructed in five sections, framed in zinc and reinforced with bars integrated at the zinc spacers. It was then installed within a wood frame with custom wood molding and set behind a double-glazed insulated window system with spacers for ventilation.

The project also evolved during the design and construction process. The original commission was for a 79 × 35-inch window, but the client ultimately chose to install the work in a slightly smaller opening. Potekglass accommodated the change and adapted the design and construction to the new dimensions.

Measuring 33.25 × 76 inches, this residential geometric window is a playful exploration of collaborative design in architectural stained glass.

Share:
Orbits
Hidden Monogram Sconces